Projects / Residential
Art Studio Cabin
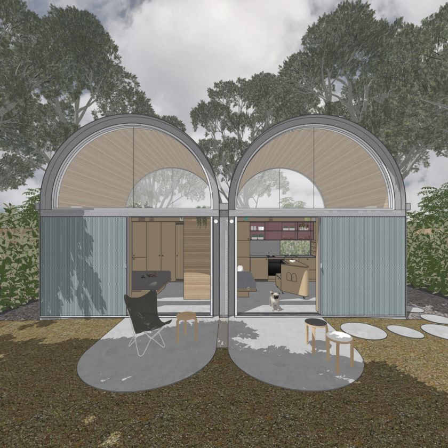
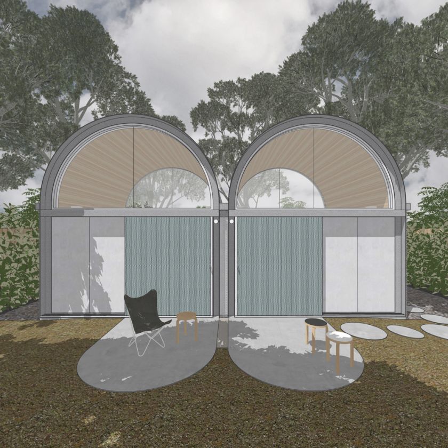
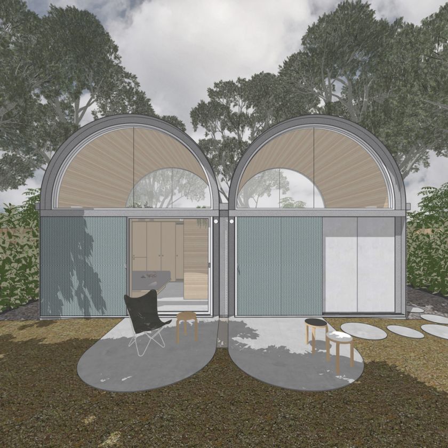
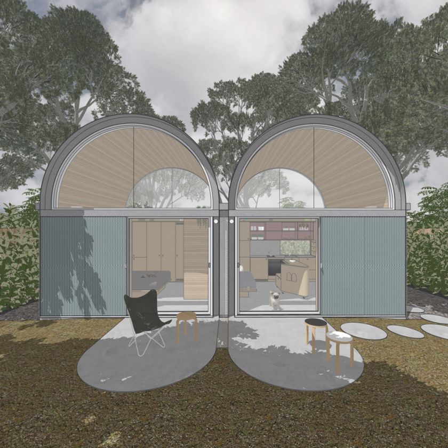
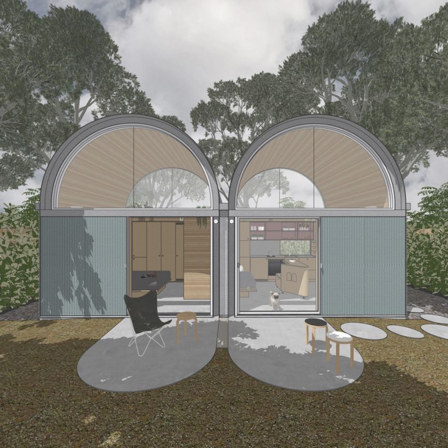
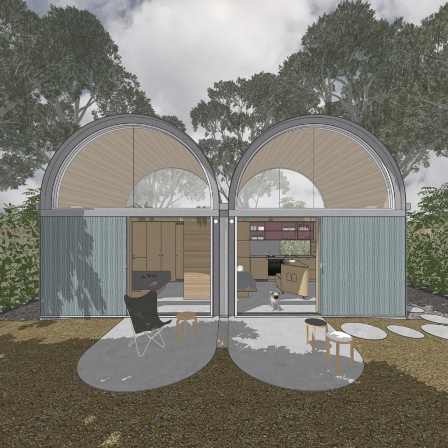
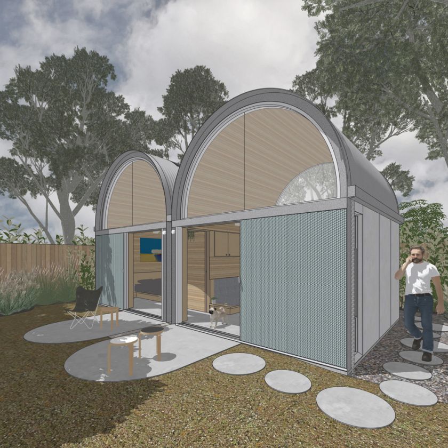
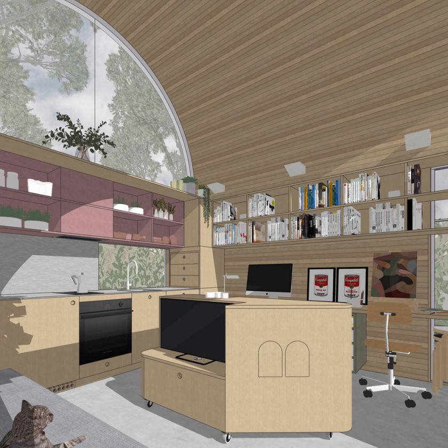
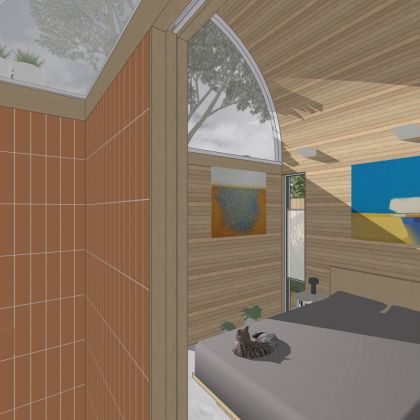
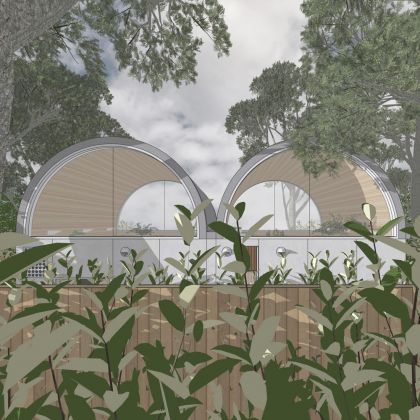
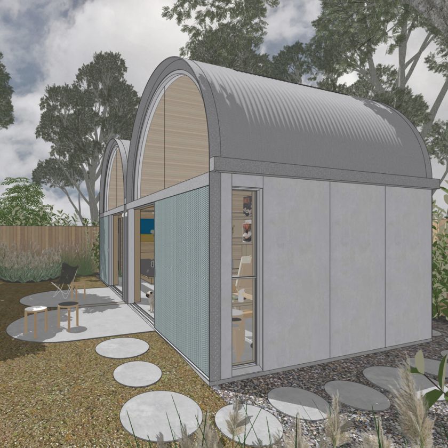
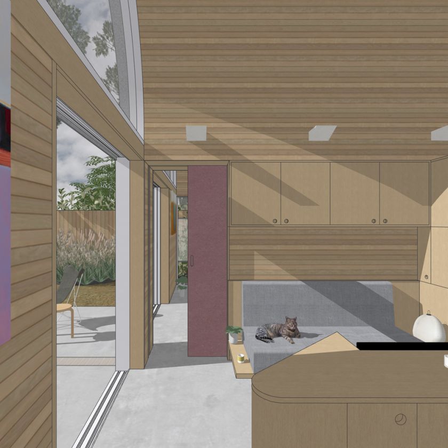
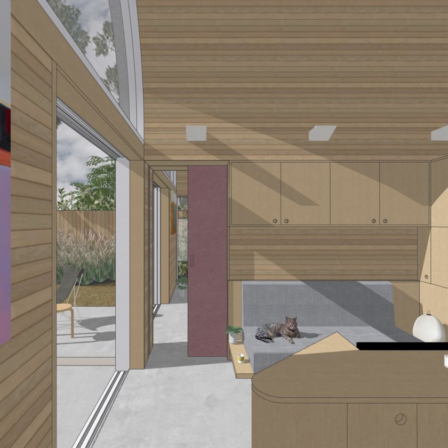
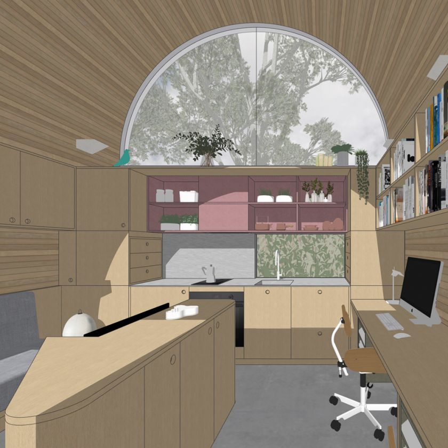
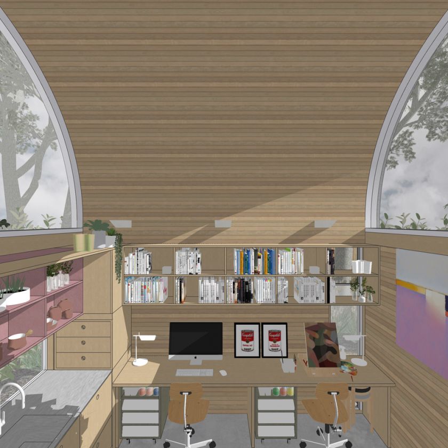
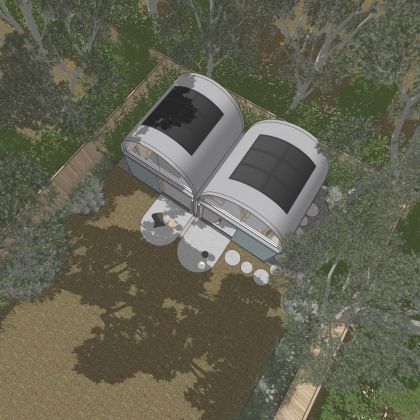
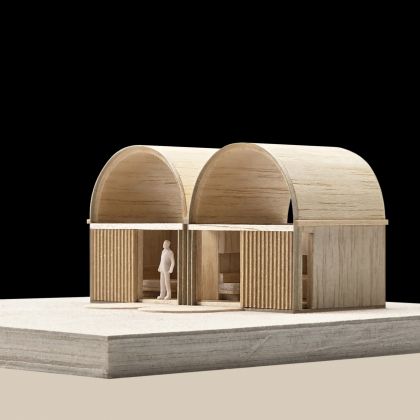
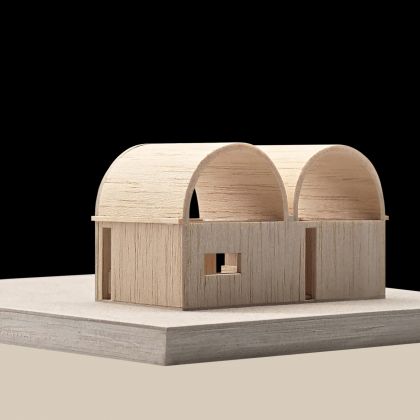
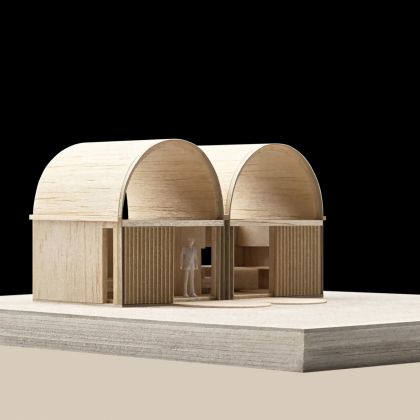
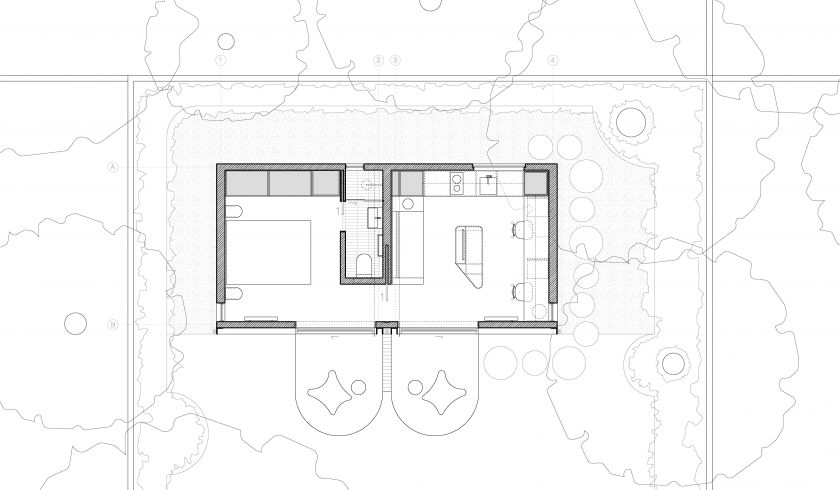
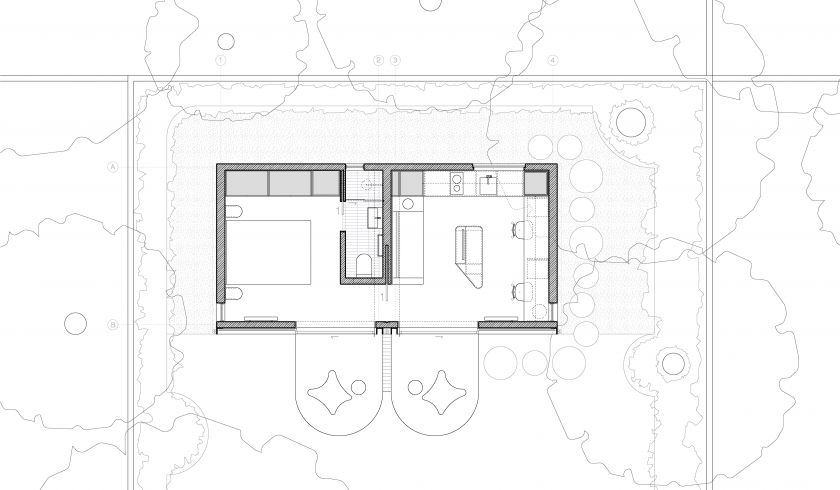
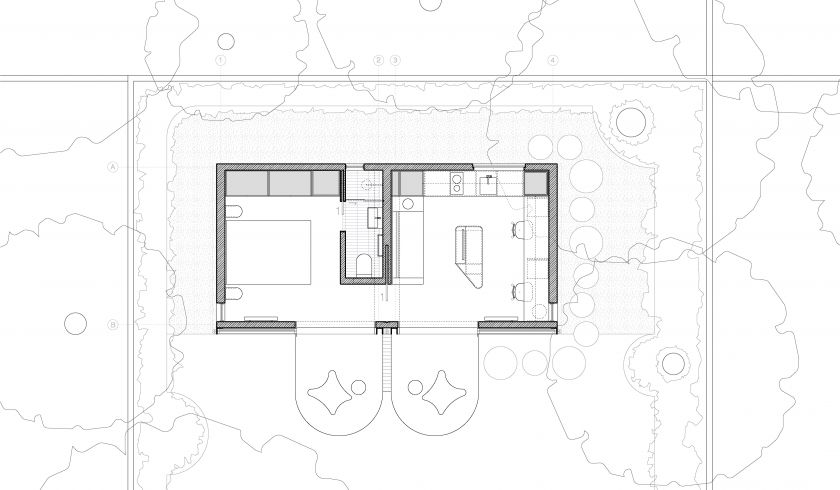
Art Studio Cabin is a new compact building which functions as both an art workspace and secondary dwelling (or ‘granny flat’) tucked into the rear of an established site amongst a cluster of eucalyptus trees. Designed on a 4m x 3.8m structural grid, it provides a modest yet highly efficient internal floor area of 29 sqm within a footprint of just 34 sqm - presenting a thoughtful model for compact living that is both economically and environmentally sustainable.
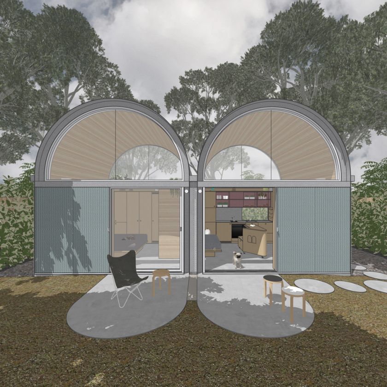
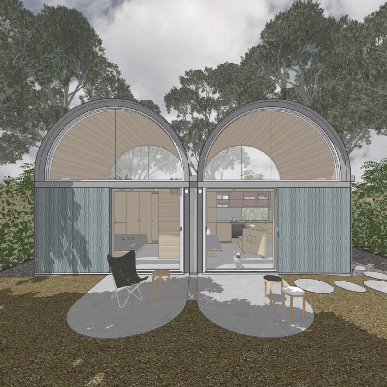
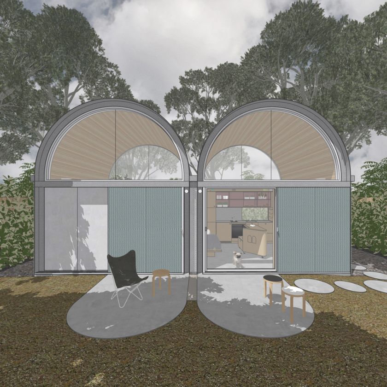
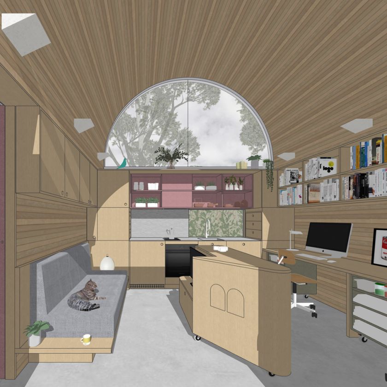
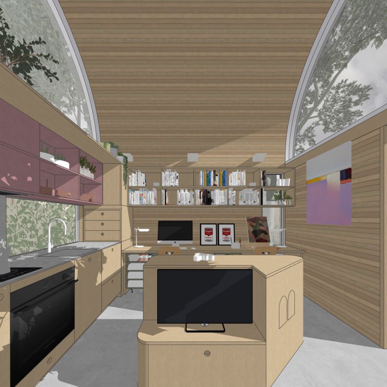
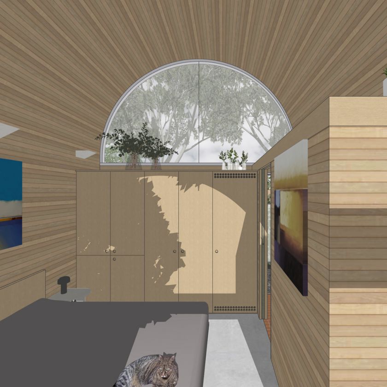
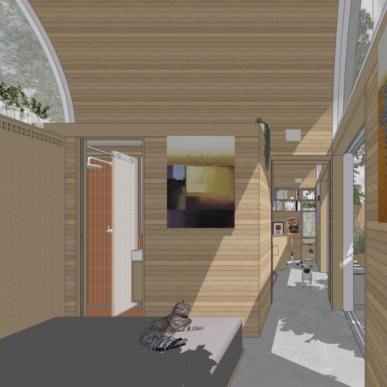
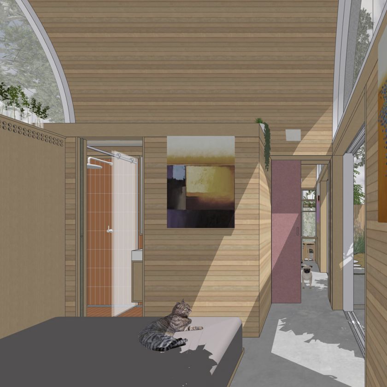
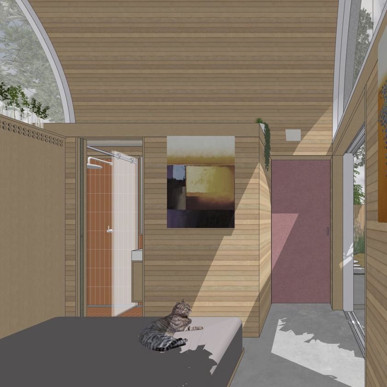
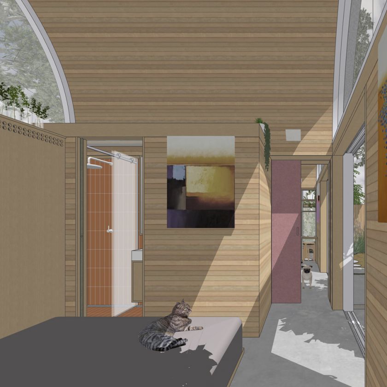
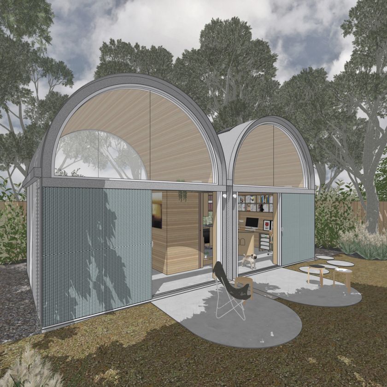
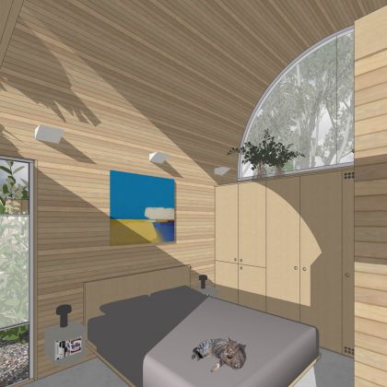
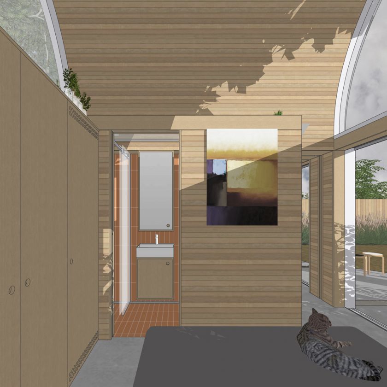
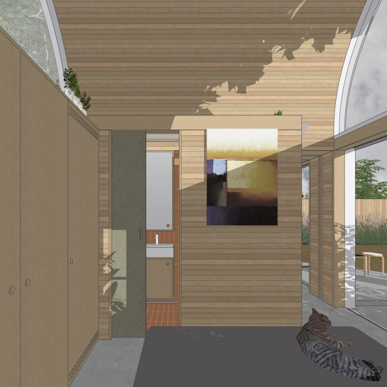
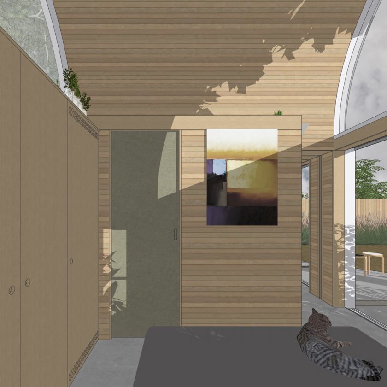
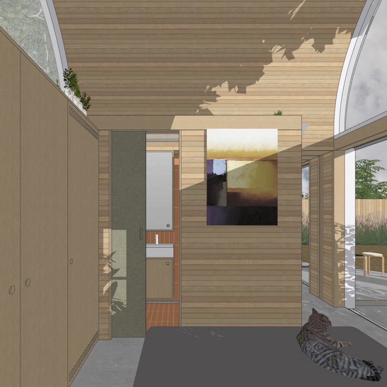
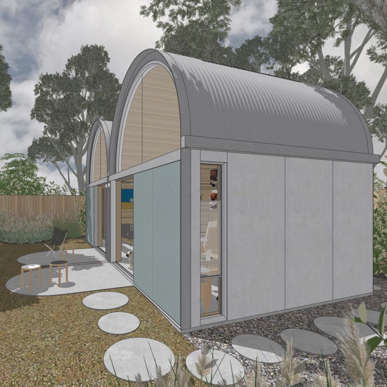
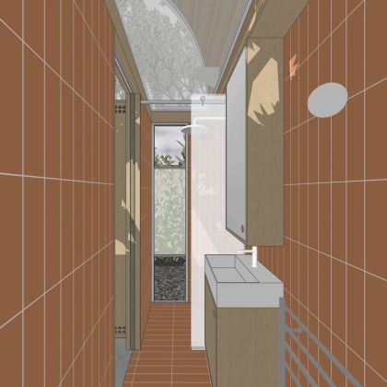
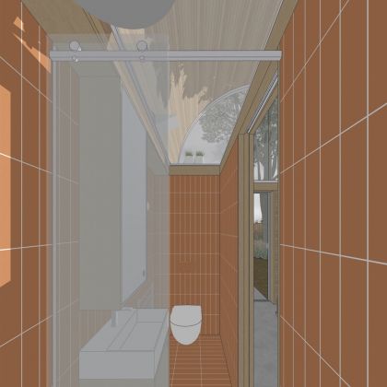
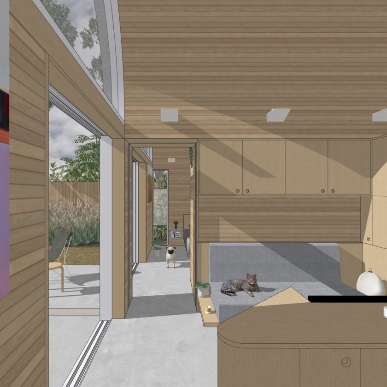
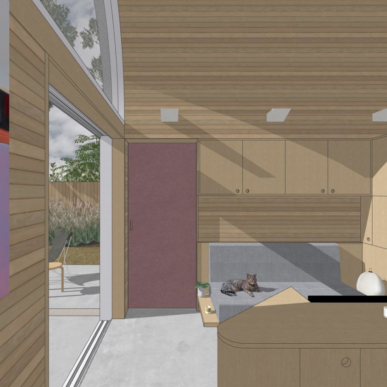
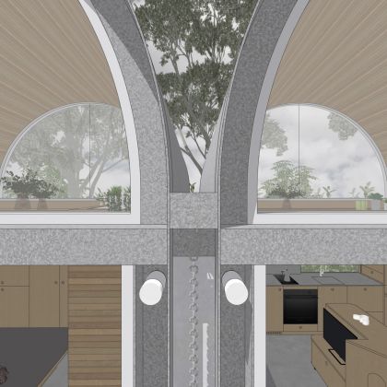
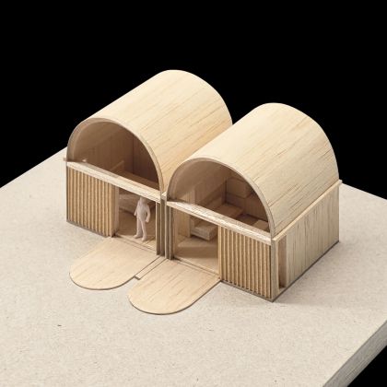
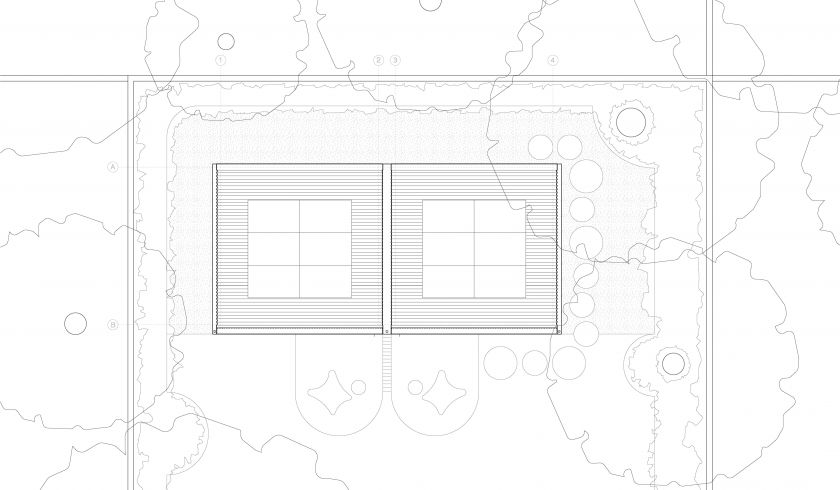
Arranged as two distinct rooms, it packs a high level of internal amenity. One room houses a dedicated bedroom within which the bathroom and concealed laundry are located, while the second room configures studio space with a compact living area and incorporated kitchen, separated by a pocket sliding door when privacy is needed. Twin barrel-vault roofs volumetrically expand their modest floor areas, with glazed ends enabling firm connections to the surrounding tree canopy and sky.
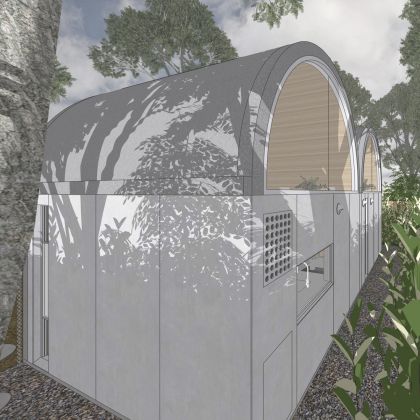
The exterior and interior material palettes forge a dialogue with the diversity of the natural grey, silver, and brown tones of the surrounding treed landscape, allowing it to sit comfortably within its setting - while concrete ‘tongues’, deliberately shaped to echo the barrel-vault symmetry, form a considered terrace to sit and enjoy the garden.
It incorporates durable and low maintenance materials inclusive of low carbon burnished concrete, low carbon fibre-cement board cladding, low carbon galvanised steel elements, thermally-broken aluminium framed double glazing, and FSC-certified timbers throughout - with high levels of wall, slab, ceiling and roof insulation. Sustainability objectives extend to integrated hydronic in-slab heating, curved lightweight PV solar panels for renewal energy generation with battery storage, an electric instantaneous hot water system, energy-efficient radiator heating, and underground water storage for internal and garden re-use.
Date: 2026 -
Location: Lane Cove North, Sydney / Wallumedegal Land
3D Modelling Visuals: Christopher Polly Architect
Model: Christopher Polly Architect
Model Photography: Christopher Polly Architect
Drawings: Christopher Polly Architect